Philosophy The why The Collection Before & after Services Two ways in Bespoke Curtains Made in-house Book a Consultation
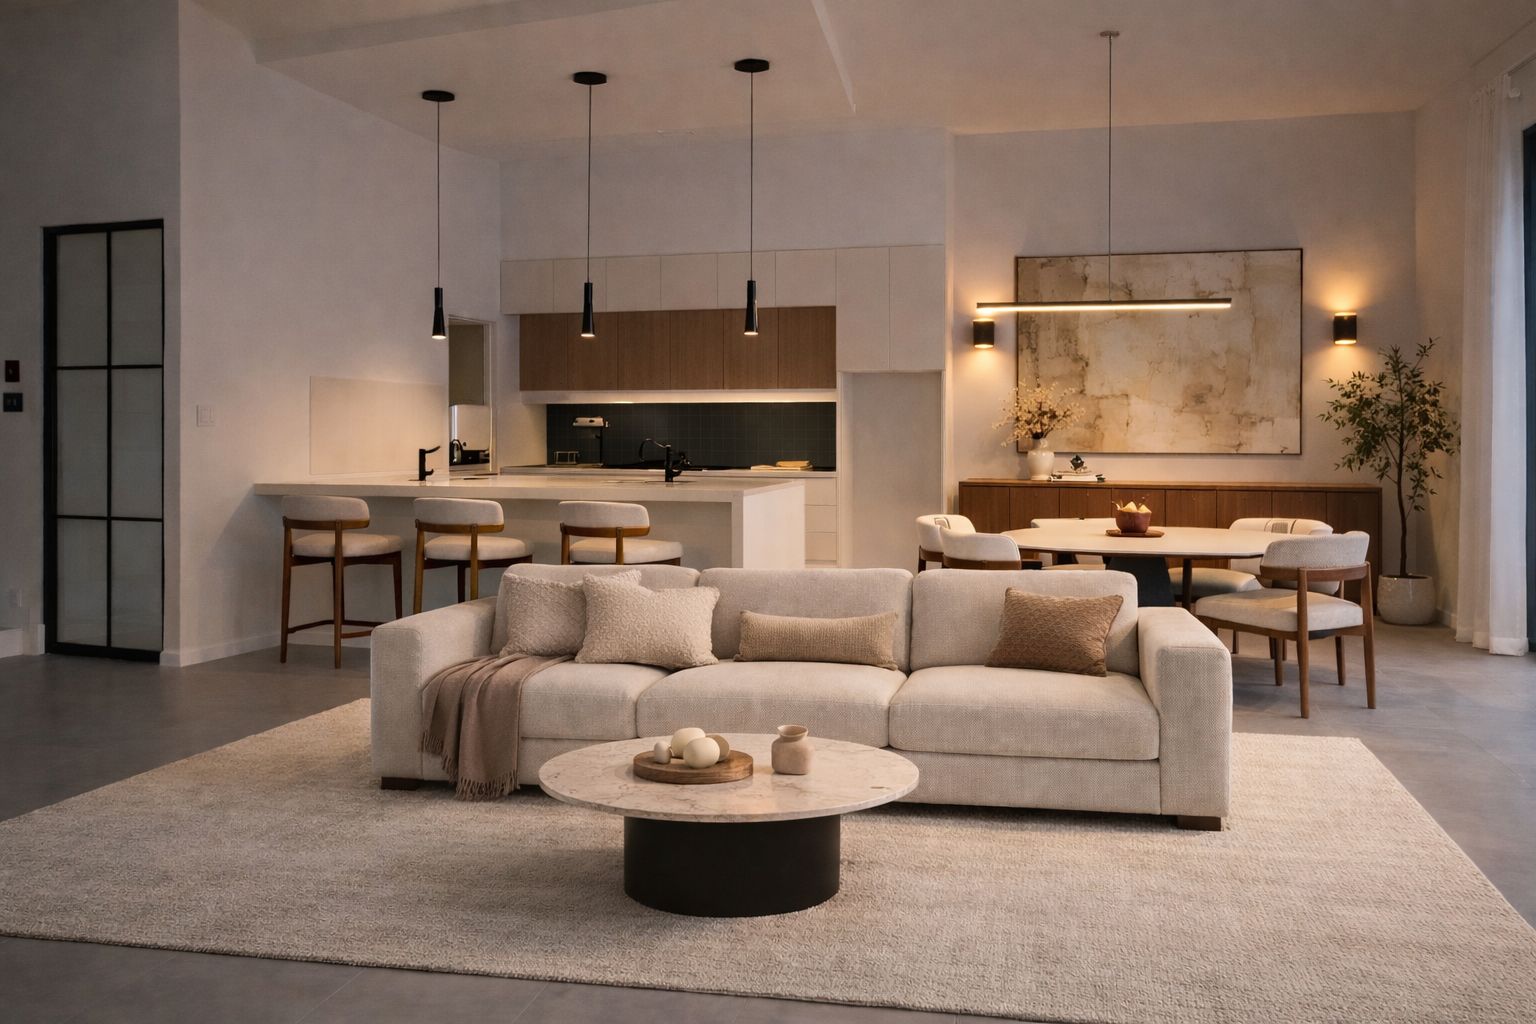
The Lagos–Sydney Muse vision — cream sofas and travertine around a generous open living room
In Progress · Vision Approved

The Lagos–Sydney Muse.

Where two worlds become one timeless home.

Location
New South Wales
Canvas
Brand-new build · Never lived in
Scope
Full Interior Design + Bespoke Curtains
Language
Nigerian warmth · Australian light
The Vision

Ancestral, yet avant-garde.

Our clients — a Nigerian-Australian family — asked for a home that honours both heritages without compromise. Not a Lagos home transplanted, not a Sydney showroom. A third thing, entirely theirs.

The brief is the kind we live for: merge the communal warmth, rich texture and abundant hospitality of a Nigerian household with the clean lines, raw materiality and light-filled openness of Australian coastal modernism. This is the rarest kind of before — a brand-new build no one has ever lived in — and below it, the approved vision for every room. Drag each line and watch an empty house learn who it belongs to.

Blank Canvas & the Vision

The living room.

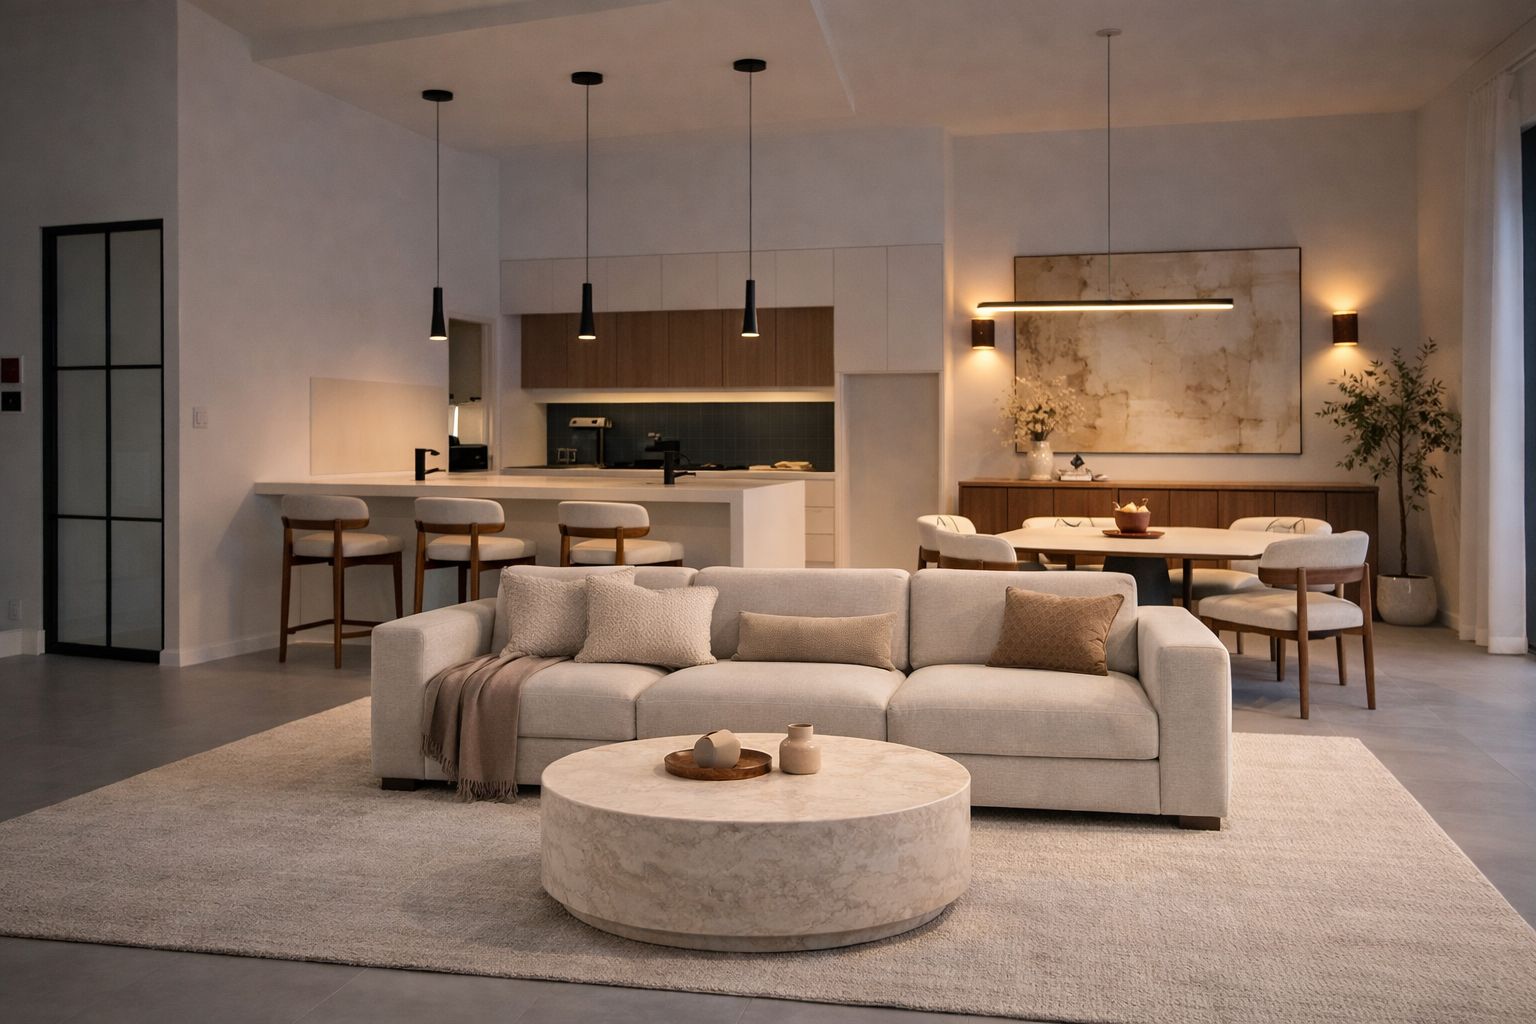
Empty glass and plasterboard become a sunken conversation pit in spirit — generous cream sofas, travertine, and a rug soft enough for the whole family to land on.
The vision — cream boucle sofas and a travertine coffee table filling the open living space
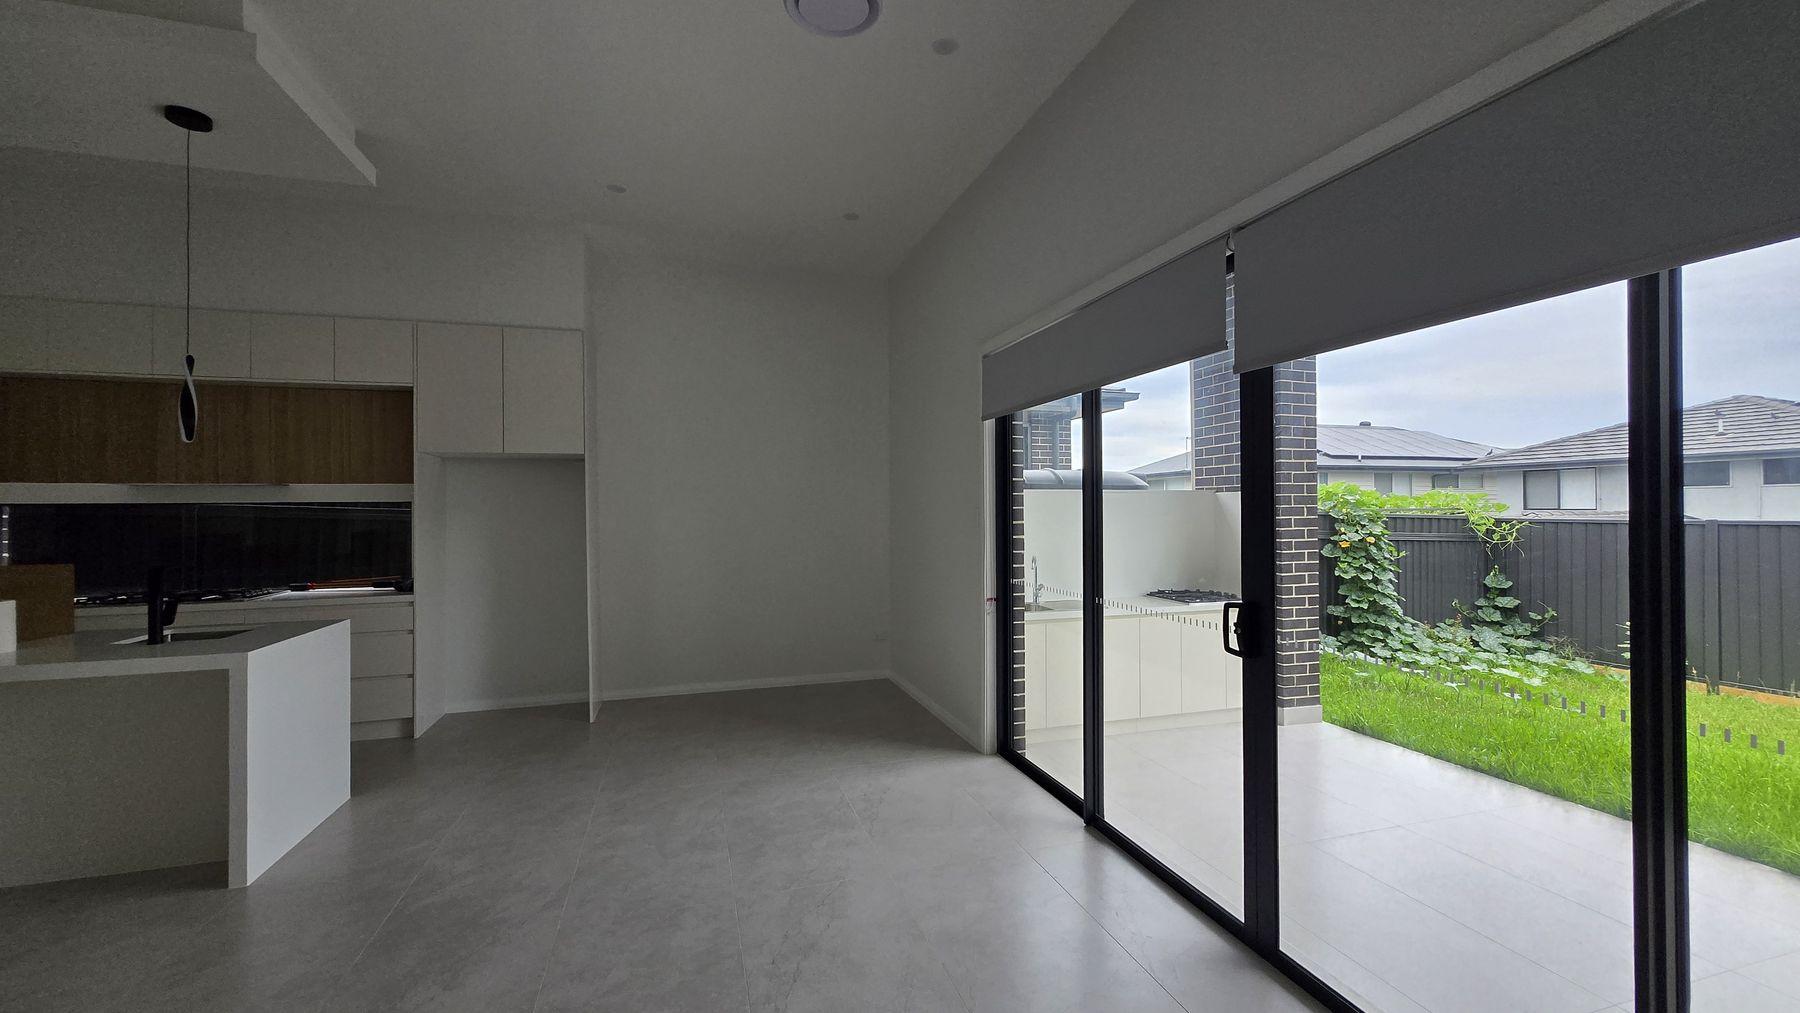
Before — the empty open-plan living space with sliding doors to the garden
The Canvas The Vision

Hospitality, built generous

Furniture curation · rug & textile design
Kitchen & Dining

Where Lagos spice meets Sydney light.

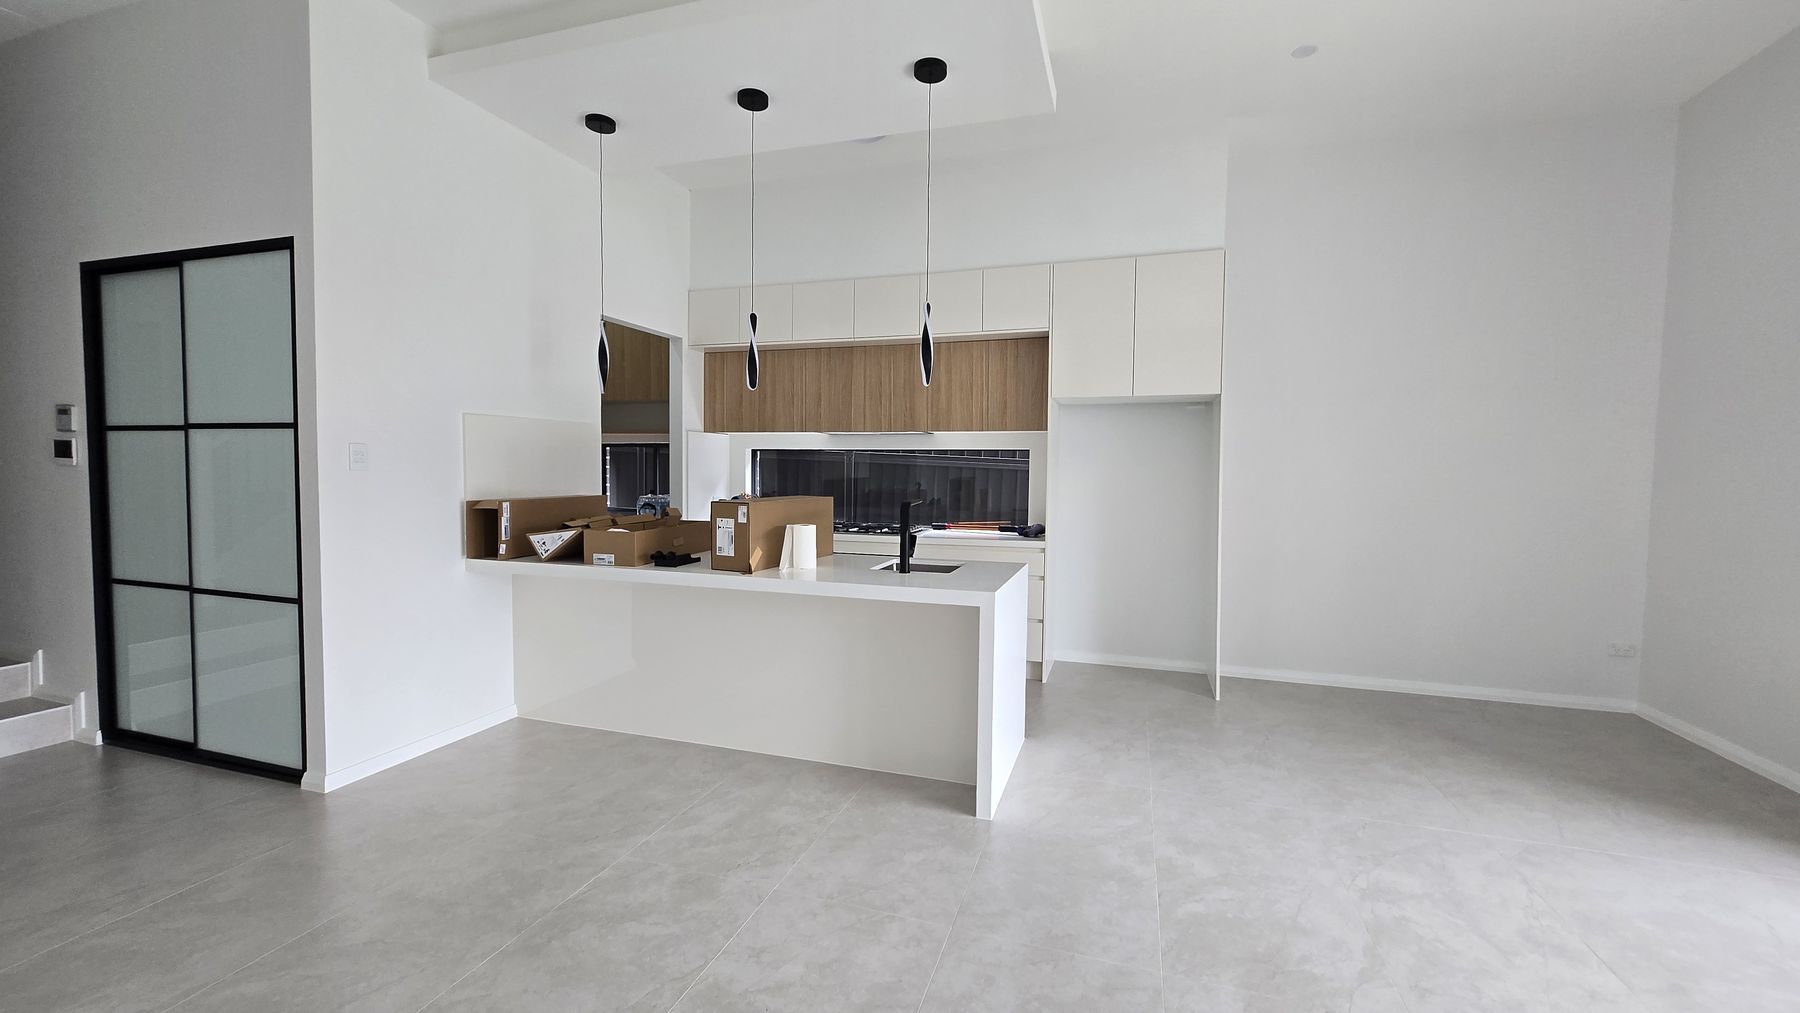
The island stops being a bench and becomes a gathering line — pendants above, a round table beside it scaled for long dinners in the Nigerian tradition.
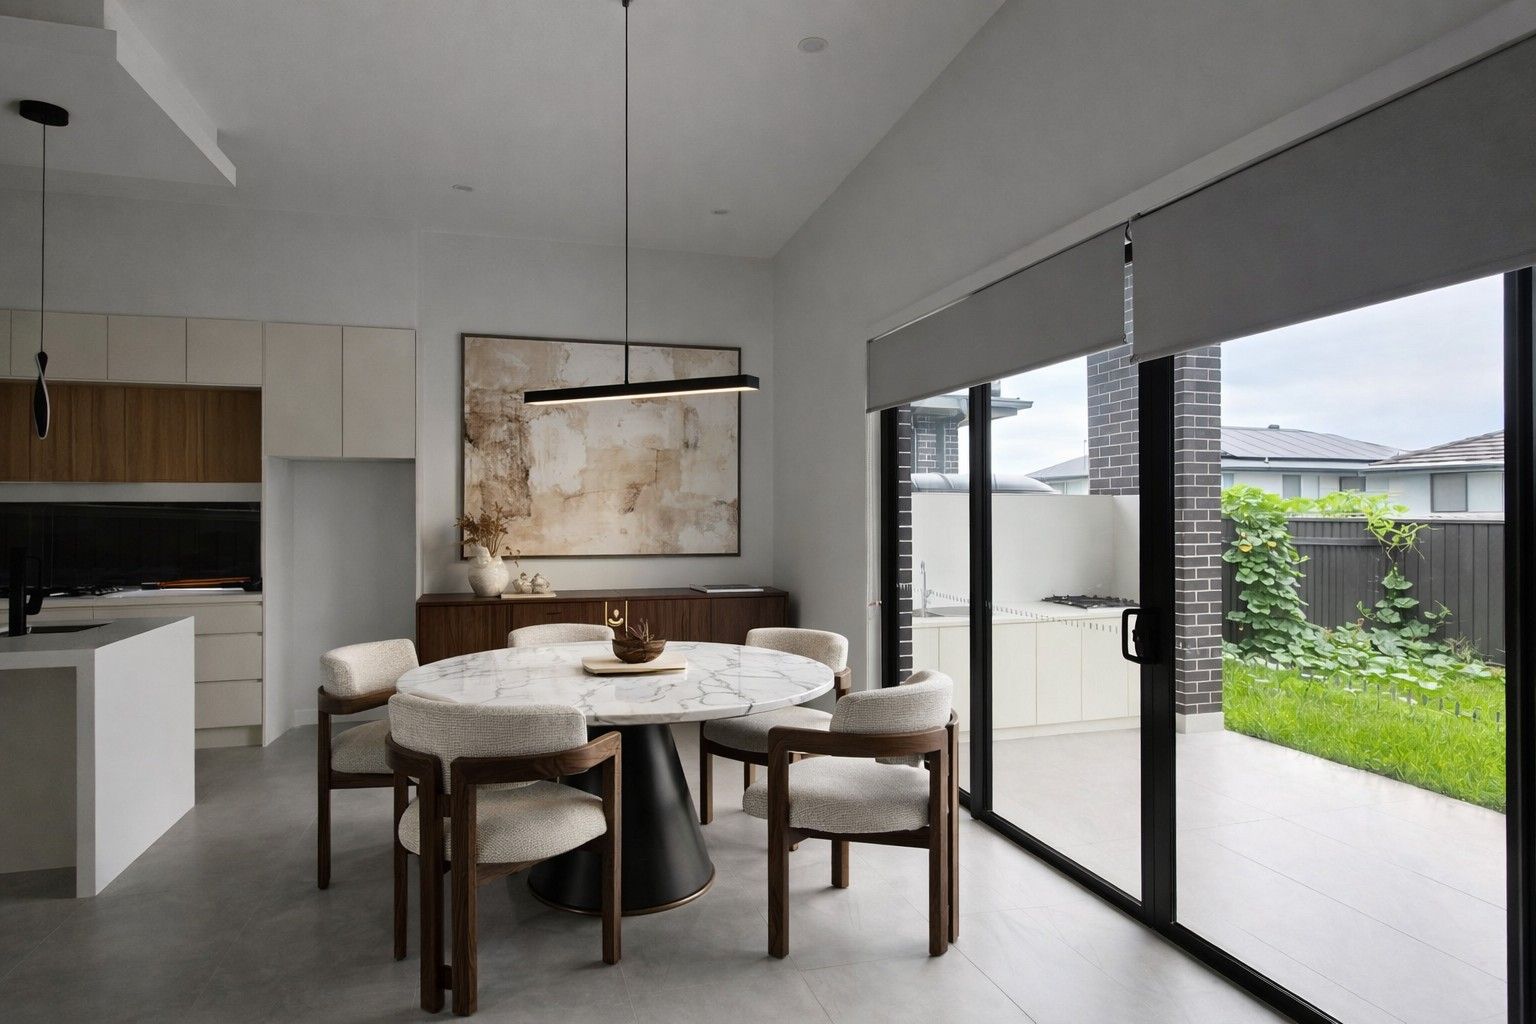
The vision — round dining table and sculptural pendants beside the island
Before — the untouched kitchen and island
The Canvas The Vision

The gathering line

Dining design · lighting · procurement
The Hallway

Even the corridor gets a heritage.

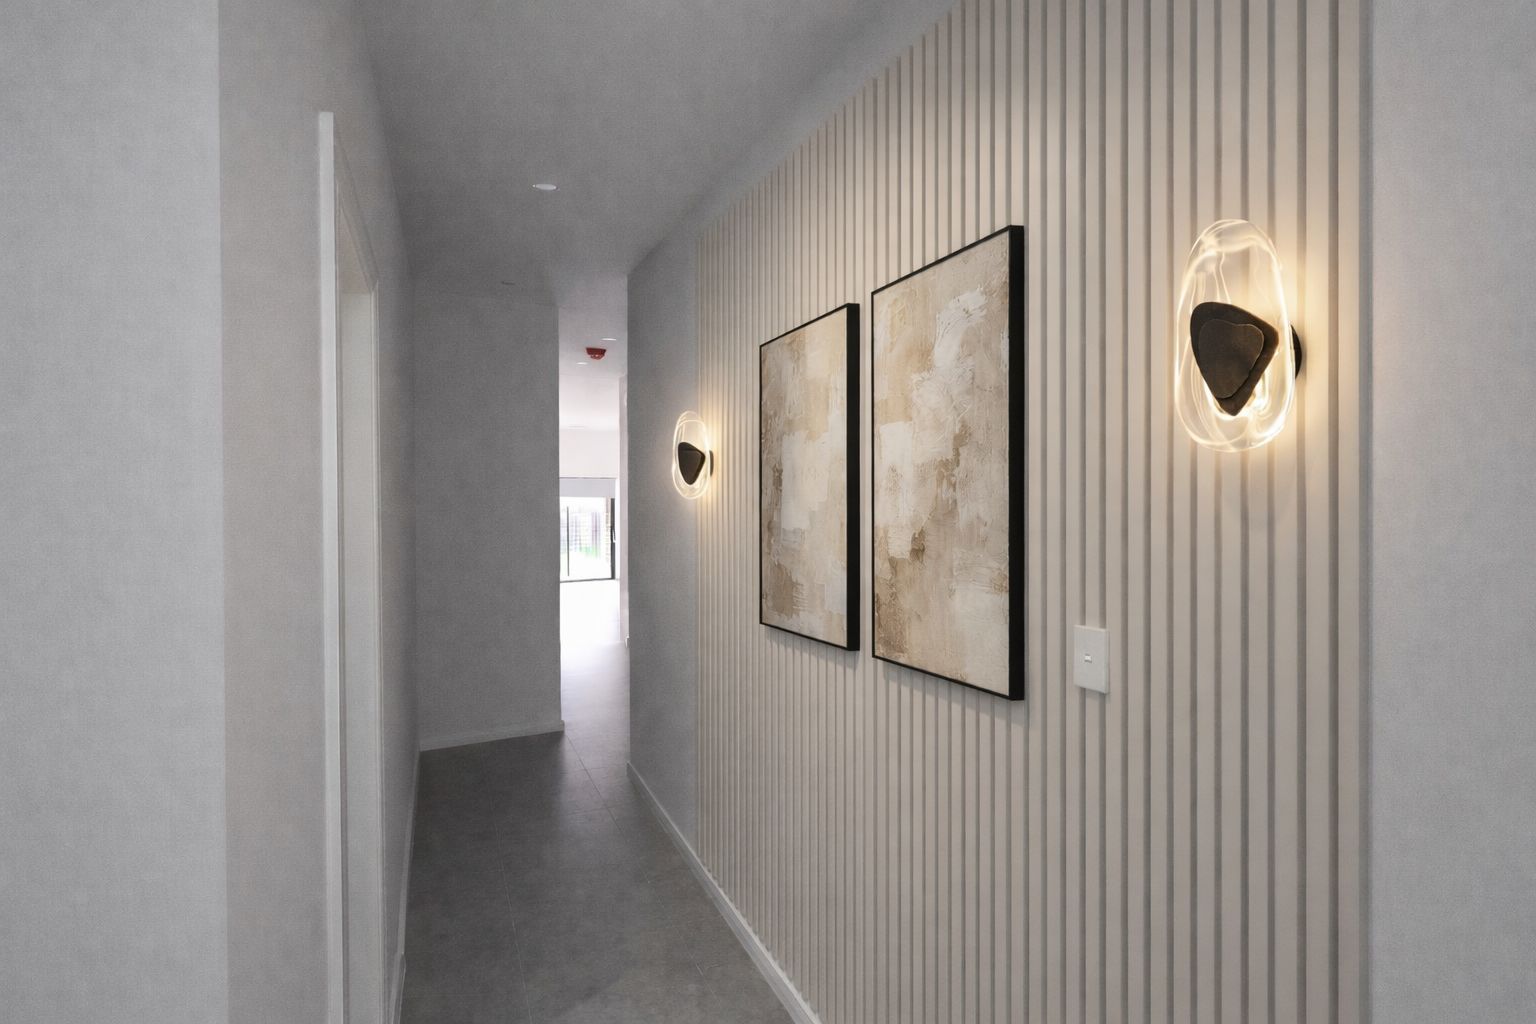
A pass-through becomes a gallery — timber slats, sconce light and art that walks you home.
The vision — hallway with timber slat wall, brass sconces and framed art
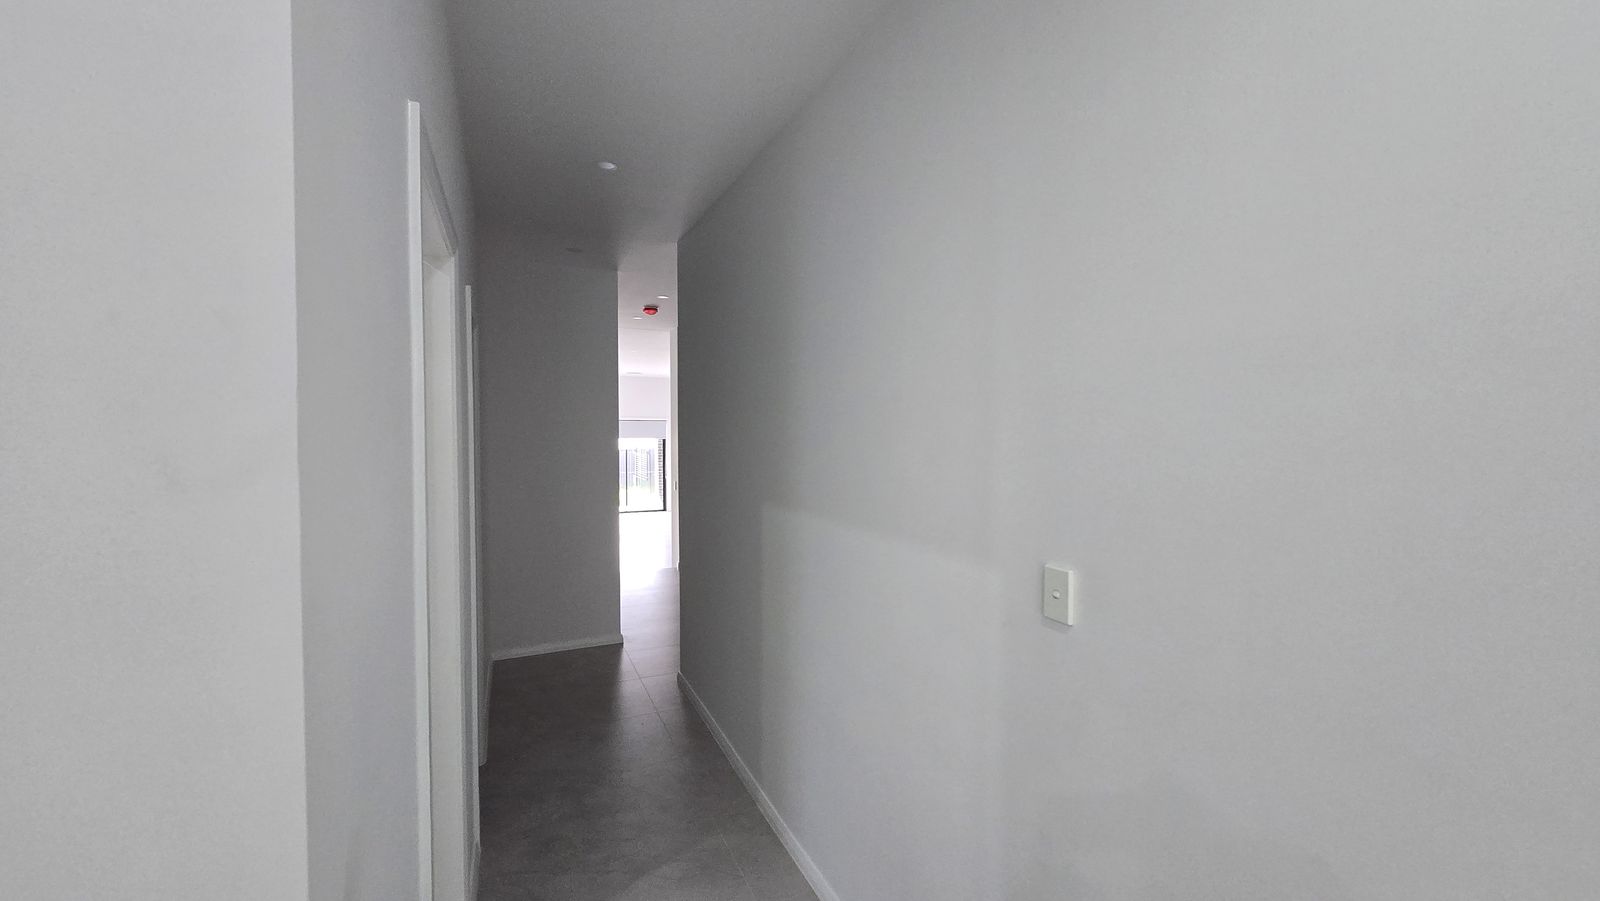
Before — the bare white hallway
The Canvas The Vision

The gallery walk

Feature joinery · lighting · art curation
The Direction

The cultural infusion, in detail.

The design language now moving from vision to procurement:
  • Abundant hospitality, built in. A dining zone scaled in the Nigerian tradition — generous, impossible to outgrow — flowing to the outdoor room in the Australian way.
  • Texture as heritage. Hand-loomed weaves and warm earth tones grounding a pale, light-washed shell of timber and glass.
  • Sculptural moments. The hallway, the island and the entry treated as functional art — silhouettes with weight and shadow.
  • Curtains made in-house. Full-height sheers to pour the northern light, blockout layers for rest — every window measured and tailored by us.
The vision from another angle — round ottoman and layered creams in the living room Vision · approved
A fusion home isn't half of one culture and half of another. It's one hundred percent of both — resolved into a single, breathtaking identity.
— Design notes · The Lagos–Sydney Muse
Two heritages, one home

Inspired by the Muse? Let's write your fusion story.

Whether your worlds are Lagos and Sydney, or any two places your heart calls home — we design the third place where they meet.

Book a consultation See a finished flagship